8308 Aspen Avenue, Juneau, AK 99801
- $875,000
- 8
- BD
- 4
- BA
- 4,480
- SqFt








- List Price
- $875,000
- Days on Market
- 4
- Status
- ACTIVE
- MLS#
- 260580
- Bedrooms
- 8
- Bathrooms
- 4
- Living Area
- 4,480
- Style
- Split Level, Two Story
- Year Built
- 2016
Property Description
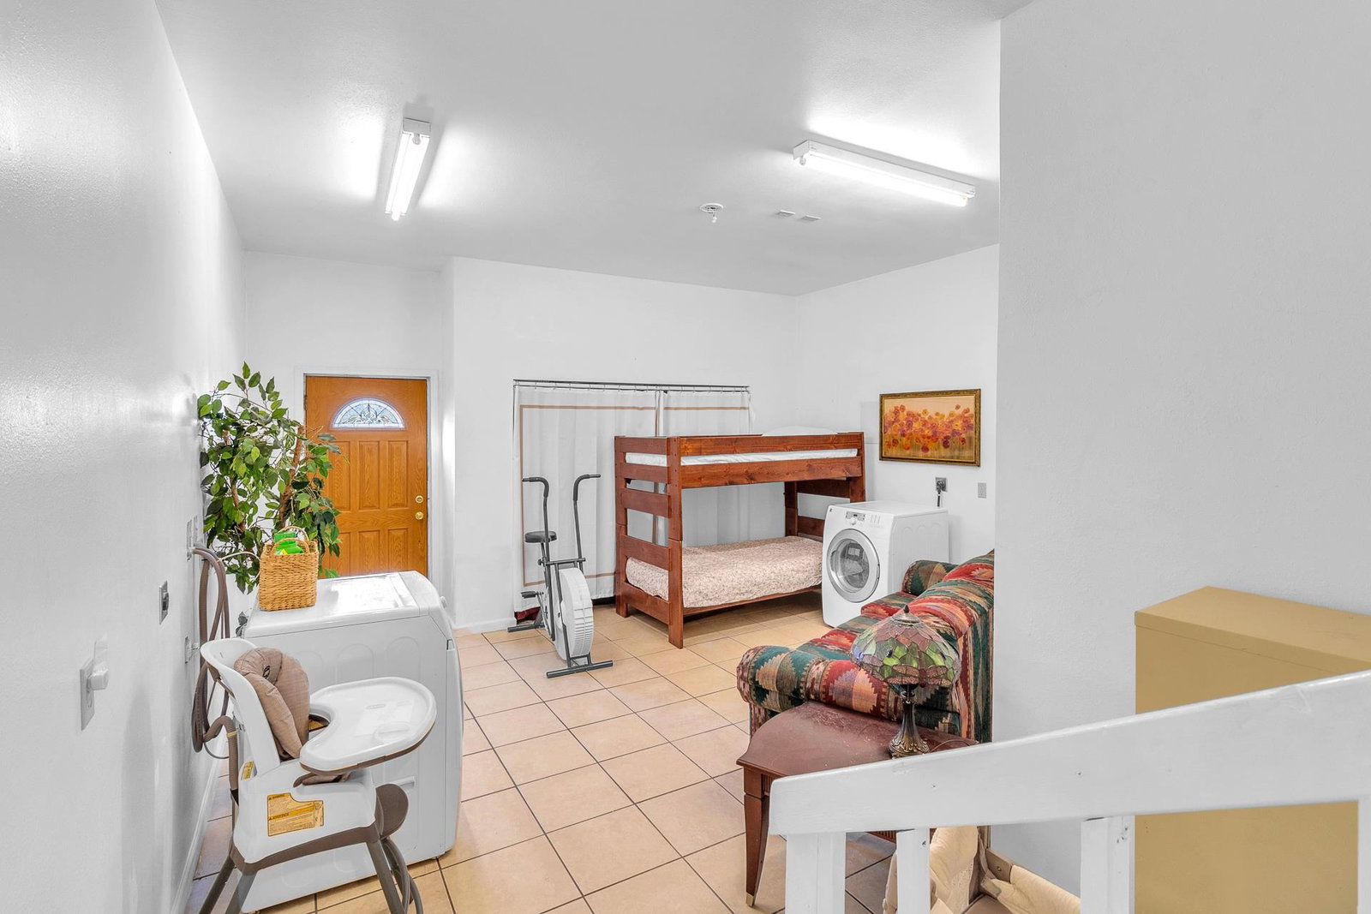
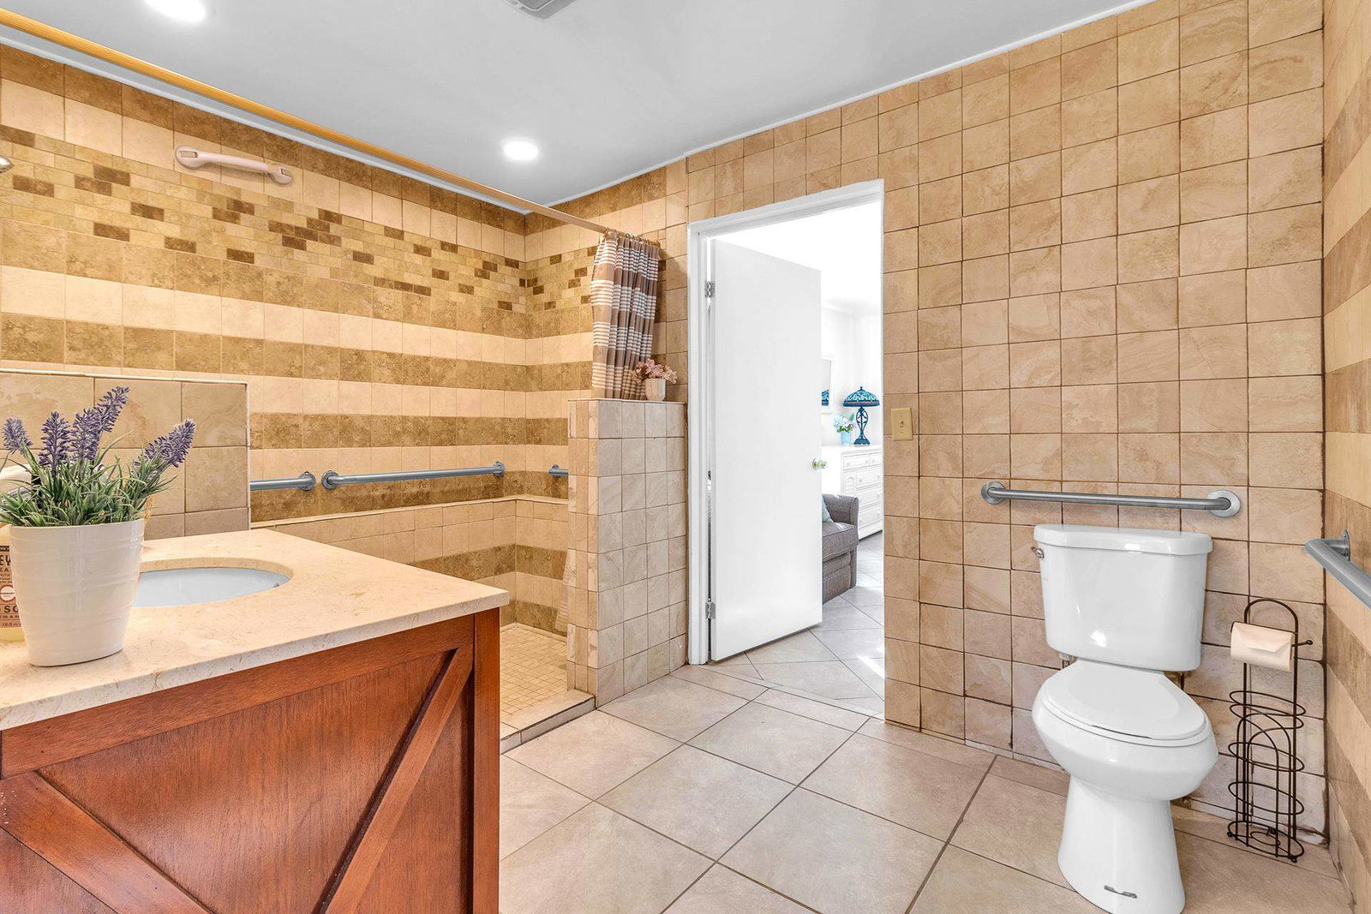
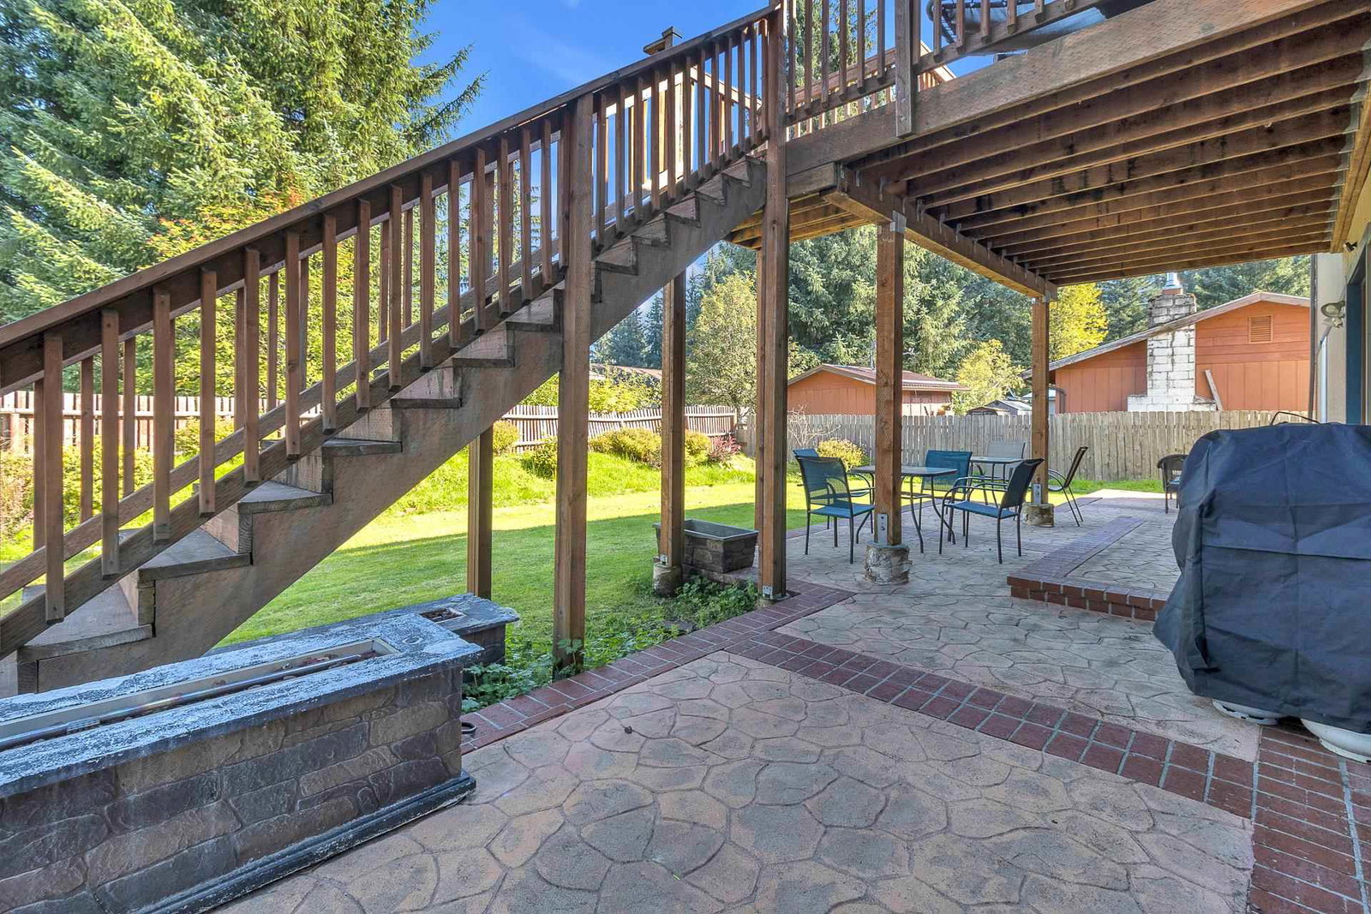
Two full homes, one roof â this 2016-built single-family property in the Mendenhall Valley redefines flexible living. Spanning 4,480 sq. ft. across two stories, the home offers two completely independent living spaces connected by interior stairs â 8 bedrooms and 4 bathrooms in all, with each level holding its own full kitchen, living room, dining room, 4 bedrooms, and 2 bathrooms with large tiled showers. Whether you need room for a large family, a multi-generational household, an Airbnb, assisted living, or an at home daycare, this layout adapts to fit. Step inside to vaulted ceilings, tile flooring, and an open layout that give both levels a light, airy feel. The main level welcomes you with a spacious entry, a large bonus room, and French doors out to a stamped concrete patio. Upstairs, the kitchen opens to a large deck and the living area to a smaller one. Each oversized kitchen is made for gathering, plenty of room to cook and bake, with counter seating and easy outdoor access for grilling. Remodeled in 2020, the home sits on a sunny 8,150 sq. ft. lot framed by established landscaping, hydrangeas, and a grassy lawn. Patios, decks, and a fenced backyard extend the living space outdoors. A large shed and ample parking round out the property. Versatility like this is hard to find â this one is worth a closer look.
/t.realgeeks.media/resize/300x/https://u.realgeeks.media/ketchikanlegacy%252FLREF_Legacy_Logo_1100x.jpg)
Additional Information
- Stories
- 2 Story
- Interior Features
- Tile Floors, Ceiling Fan(s), Vaulted Ceiling(s), Smoke Detector, Arctic Entry
- Exterior Features
- Paved Driveway, Shed, RV Parking, Boat Parking, Paved Street
- Roof
- Shingle
- Sewer
- Public Sewer
- Elementary School
- Glacier Valley
- Middle School
- Thunder Mountain
- High School
- Juneau Douglas
Mortgage Calculator
Listing courtesy of Exp Realty, LLC - Southeast Alaska.